 More Cohesive: HPRB Weighs in on McMillan Buildings
✉️ Want to forward this article? Click here.
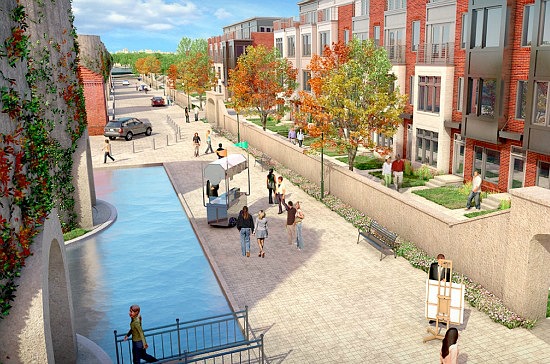
Courtesy of Vision McMillan
On Thursday, the developers behind the McMillan Sand Filtration redevelopment went before the Historic Preservation Review Board to seek approval on the buildings that make up the proposal.
Though the park space has been a big topic of discussion when it comes to the redevelopment, this meeting focused on the buildings, which fall into four categories: the recreation center, the townhouses, a mixed-use apartment and grocery complex, and the medical office buildings.
Each category has been designed by a different group, which perhaps led to the biggest point of critique from the Board: the buildings do not feel cohesive. “The buildings are disjointed,” said Board member Graham Davidson.
The staff from the Historic Preservation Office echoed this sentiment, stating that the desired level of cohesion and unity has not yet been reached. “It’s a very tricky problem, but I don’t think it’s an insurmountable challenge,” said Steve Callcott of the HPO. “I think they’ve made good progress, but I think there’s another round to go,” meaning that the designers should take one more stab at re-designing the buildings and come back at a future HPRB hearing, perhaps in September.
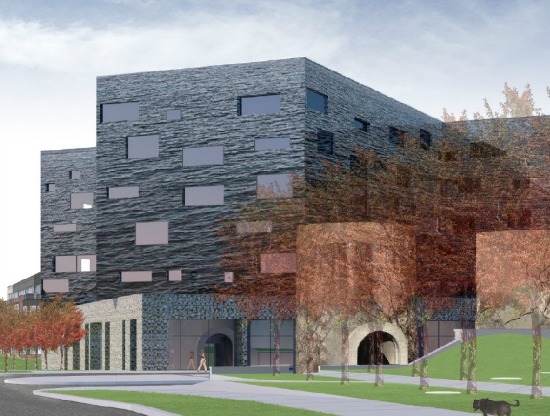
The mixed-use building.
The Board suggested prioritizing the design of the Olmstead walk, which would exist on the perimeter of the entire site, as a unifying characteristic. They also suggested getting all four designers “in a room together” to come up with a more cohesive plan. By and large, the park, which would be located at the southern end of the property, received positive feedback from the Board.
Though they heard the presentations from the team and testimony of residents and other concerned citizens, the Board wasn’t able to provide the entirety of their comments about the development at this meeting, and will conclude their remarks to Vision McMillan Partners on July 11th.
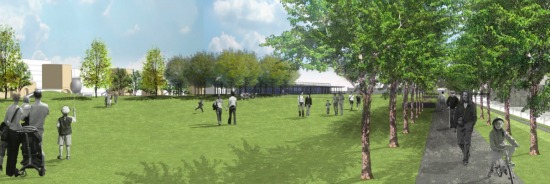
Park on the southern end.
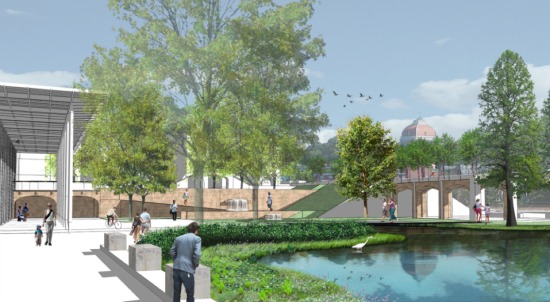
Pond near the rec center.
Similar Posts:
See other articles related to: dclofts, mcmillan redevelopment, mcmillan sand filtration site
This article originally published at http://dc.urbanturf.production.logicbrush.com/articles/blog/another_redesign_for_the_mcmillan_sand_filtration_site/7260.




UrbanTurf Listings showcases the DC metro area's best properties available for sale.

Most Popular... This Week • Last 30 Days • Ever
Today, UrbanTurf takes a look at the large residential developments in the works for ... read »
The new homes at The Grove at Spring Valley boast five bedrooms, six-and-a-half bathr... read »
A six-figure salary goes a long way in most of the country's rental markets, but in t... read »
This week's installment of Under Contract focuses on two listings that have found buy... read »
Glover Park has an office-to-residential conversion of its own to add to the growing ... read »




- A Diner, A Mall + 1,340 Units: A Look At Downtown Silver Spring's Development Pipeline
- A First Look at a New Trio of Luxury Homes in Spring Valley
- A $100K Income Gets DC-Area Renters About 900 Square Feet, Zillow Finds
- Under Contract (With Contingencies): 14th Street's Hidden Penthouse
- Monument Realty Plans 82-Unit Conversion in Glover Park
DC Real Estate Guides
Short guides to navigating the DC-area real estate market
We've collected all our helpful guides for buying, selling and renting in and around Washington, DC in one place. Start browsing below!
First-Timer Primers
Intro guides for first-time home buyers
Unique Spaces
Awesome and unusual real estate from across the DC Metro
