 Storefronts Out, Front Doors In: Buzzard Point Project Rethinks Its Street-Level Future
✉️ Want to forward this article? Click here.
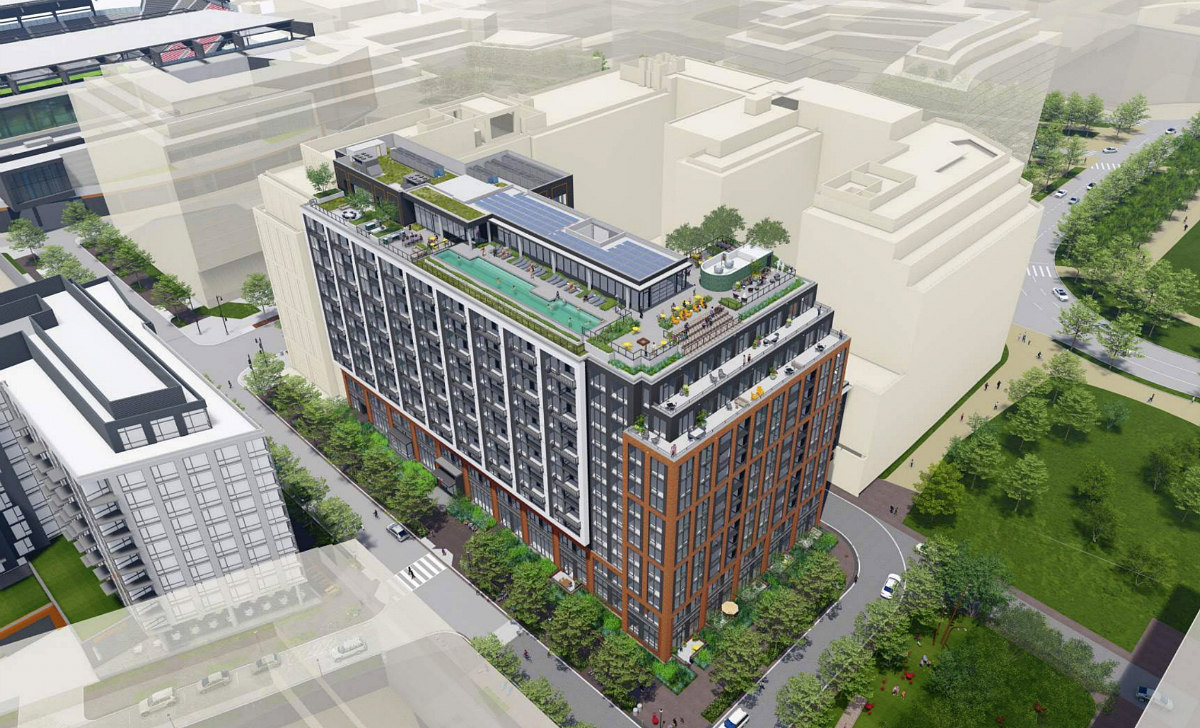
A long-planned apartment development at the tip of Buzzard Point is getting scaled back — at least for its first phase.
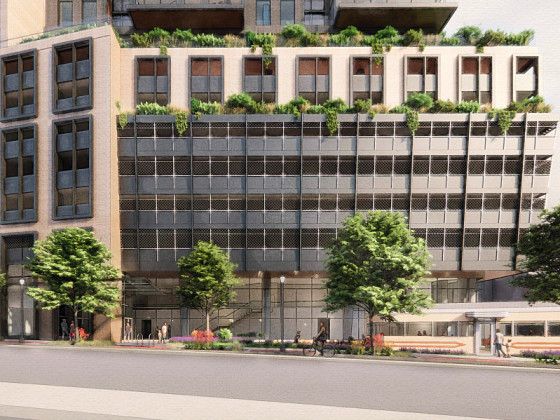
Steuart Investment Company has filed an application with the DC Zoning Commission requesting a change to its proposed mixed-use project at 1 S Street SW (map), the former concrete plant site at the corner of S Street and Half Street. When pitched back in 2021, the first phase called for a 13-story building with approximately 434 residential units and ground-floor retail; the revised Phase 1 would trim that count to approximately 335 units, with the units and retail space in the western portion of the building pushed to a later phase of the redevelopment.
The application also proposes swapping out the ground-floor retail space along South Capitol Street for additional residential units — each with individual street-facing entrances and private gardens. The development team, which includes MRP Realty, cited years of difficult retail leasing experience at nearby Buzzard Point projects — including Dock 79, Maren, and the Verge — as evidence that retail simply isn't viable at this particular location.
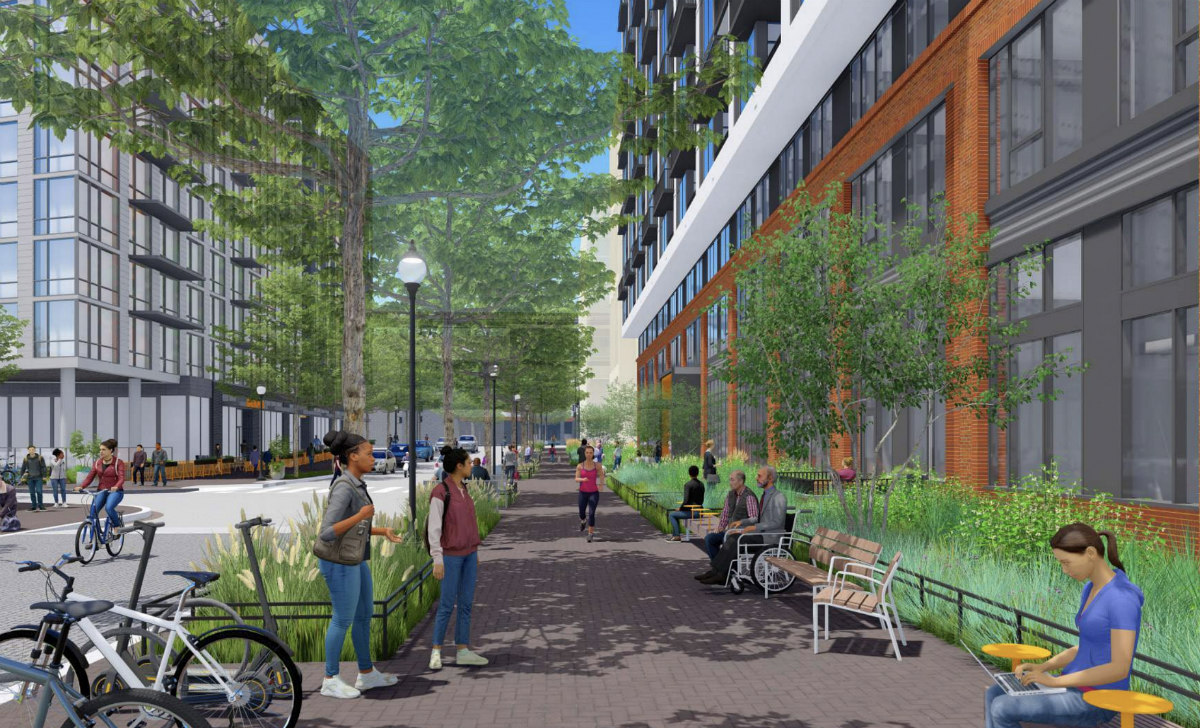
Along with the design changes, the applicant is requesting a two-year time extension — which would keep the approval valid through April 2028 — and a waiver to allow what would be a second such extension, something not ordinarily permitted under the zoning regulations. To make the case, the filing points to over $6 million already spent on the project across architecture, engineering, legal, and other costs, arguing that sustained elevated construction costs and a difficult financing market for large multifamily developments have made it impossible to move forward on the original timeline.
The reduction in scope is intended to make the project financeable in the near term while keeping the door open for the broader redevelopment of Square 662 — which still envisions a significant retail component, potentially including a grocery store, in the western and northern portions of the site down the road.
See other articles related to: buzzard point, buzzard point dc, buzzard point development, steuart investment co.
This article originally published at http://dc.urbanturf.production.logicbrush.com/articles/blog/storefronts_out_front_doors_in_buzzard_point_project_rethinks/24520.





UrbanTurf Listings showcases the DC metro area's best properties available for sale.

Most Popular... This Week • Last 30 Days • Ever
The new homes at The Grove at Spring Valley boast five bedrooms, six-and-a-half bathr... read »
Glover Park has an office-to-residential conversion of its own to add to the growing ... read »
A six-figure salary goes a long way in most of the country's rental markets, but in t... read »
Costco doors catch on, Jemal eyes a West End conversion, and the Potomac gets a clean... read »
The effort to revive DC’s Hotel Harrington is taking another step forward, with pla... read »




DC Real Estate Guides
Short guides to navigating the DC-area real estate market
We've collected all our helpful guides for buying, selling and renting in and around Washington, DC in one place. Start browsing below!
First-Timer Primers
Intro guides for first-time home buyers
Unique Spaces
Awesome and unusual real estate from across the DC Metro
