 A First Look at Annabelle Selldorf-Designed 14th Street Mixed-Use Development
✉️ Want to forward this article? Click here.
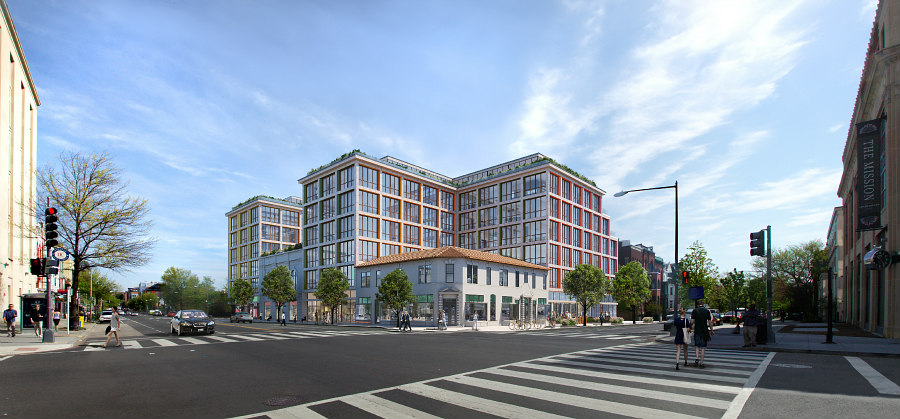
A rendering of the Whitman-Walker redevelopment. Click to enlarge.
UrbanTurf has received the first design image for the redevelopment of the Whitman-Walker Health site on 14th Street between R and Riggs Street NW (map).
The plans for the redevelopment of the clinic, a partnership between Whitman-Walker Health and Fivesquares Development, will include four floors of 80-90 apartments above office and retail space. Whitman-Walker will continue to operate several services, taking up the entire second floor and also will have space on the first floor of the new development. The development will run along 14th Street from R Street to Riggs Street NW and will back up to the alley that bisects those two streets on the eastern edge of the Whitman-Walker Health property line.
The project architect is Annabelle Selldorf, a renowned New York-based architect whose projects include the renovation of a former Studebaker Auto Garage into a co-working space in Brooklyn, and 10 Bond, a seven-story residential building in Manhattan.
“We are thrilled with Annabelle’s first design in DC,” Fivesquares managing principal Andy Altman told UrbanTurf. “It is as beautiful and timeless as other notable buildings of hers, such as 10 Bond Street in New York City.”
story continues below
loading...story continues above
The development will go before the ANC 2F Community Development Committee on Wednesday night before plans are filed with the Historic Preservation Office later this week. As UrbanTurf reported in January, the rough timeline for completion of the development remains early 2020.
Fivesquares Development was formed by Andy Altman, Ron Kaplan and Harris Schwalb as a spin-off off from Streetscape Partners to focus on select high quality mixed-use urban and transit-oriented developments.
See other articles related to: 14th street, 14th street apartments, 14th street corridor, annabelle selldorf, fivesquare development, whitman-walker 14th street
This article originally published at http://dc.urbanturf.production.logicbrush.com/articles/blog/a_first_look_at_annabelle_selldorf-designed_14th_street_mixed-use_developme/11162.




UrbanTurf Listings showcases the DC metro area's best properties available for sale.

Most Popular... This Week • Last 30 Days • Ever
In this article, UrbanTurf will explore the considerations and steps involved in buyi... read »
A vacant office building in North Bethesda could be replaced with a 300-unit apartmen... read »
An interesting residential redevelopment has been floated for a former school in Tako... read »
The mix is notable: every unit is family-sized, with three bedrooms in each of the fo... read »
The report found that the DC area saw millionaire renter households increase 219% bet... read »




- How An Unmarried Couple Buys a Home Together
- Six-Story, 300-Unit Apartment Building Planned for North Bethesda
- Takoma Park School Campus Could Get Townhouses, a Pool and a Soccer Field
- A 12-Unit, All-Family-Sized Building Pitched For Brookland Parking Lot
- DC’s Millionaire Renter Households Have More Than Tripled Since 2020
DC Real Estate Guides
Short guides to navigating the DC-area real estate market
We've collected all our helpful guides for buying, selling and renting in and around Washington, DC in one place. Start browsing below!
First-Timer Primers
Intro guides for first-time home buyers
Unique Spaces
Awesome and unusual real estate from across the DC Metro
