 This Week's Find: A New York Renovation in Kalorama
✉️ Want to forward this article? Click here.
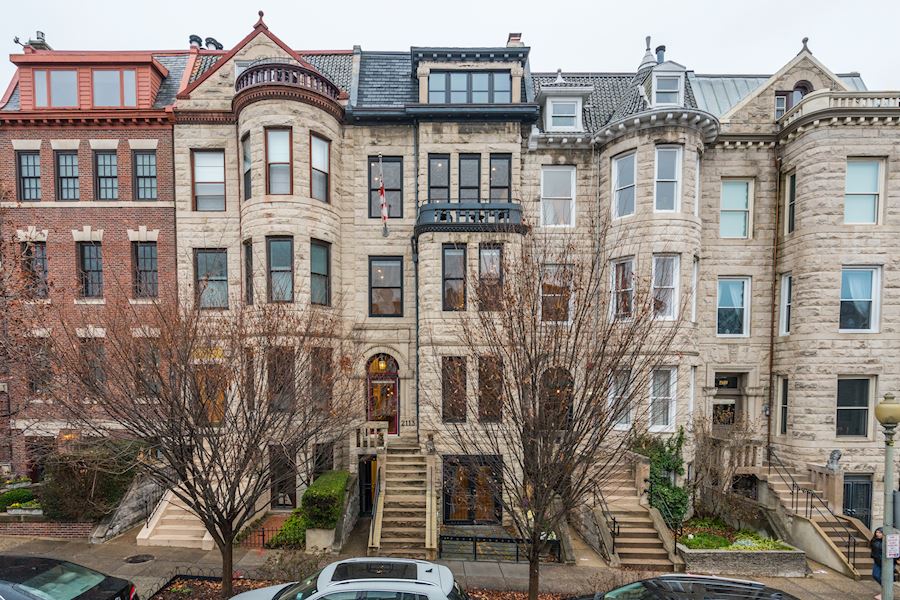
This Week's Find is a south-facing Kalorama rowhouse that has a glamorous renovation courtesy of Carter+Burton Architecture that reminds UrbanTurf of some of the renovations that we have seen in lower Manhattan and Brooklyn.
The front door of the turn-of-the-century house is set into a scroll-framed archway, and this is largely where the nostalgia ends for the home that won the AIA DC Residential Design Award in 2017.

During the renovation, the interior was configured to maximize light, from the open concept main level to the skylit stairwell to the floor-to-ceiling windows. Custom-cut white oak doors contrast with reclaimed heated hardwood floors throughout much of the house. The dining area has wood planking along the ceiling designed by a Wolf Trap acoustic engineer, and that same wood can be found on the fourth floor ceiling.
story continues below
loading...story continues above

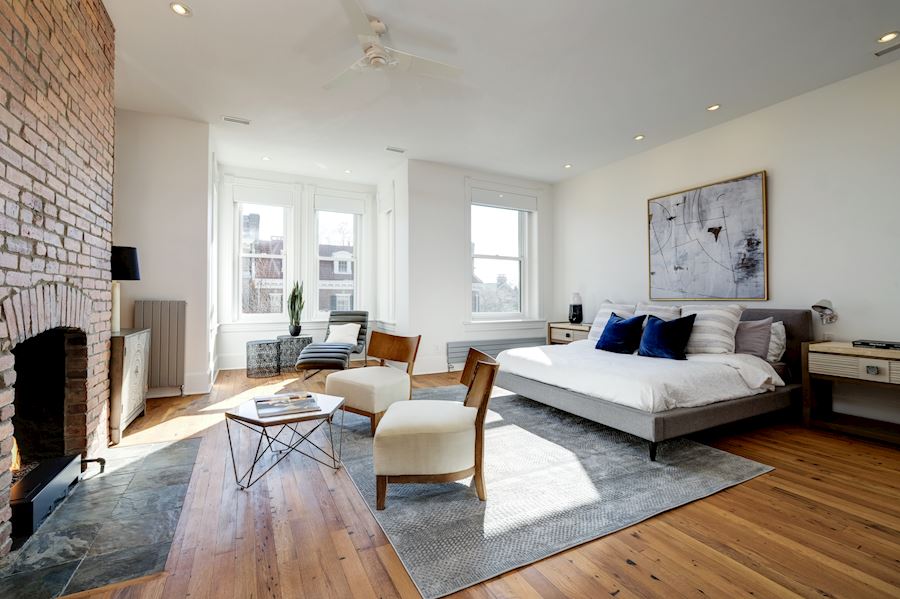
Windows comprise the walls of the Poggenpohl kitchen, which has custom cobalt blue cabinets floating above flamed black granite counters. Upstairs, the owner's suite has a bay window reading nook and a fireplace amid an exposed brick accent wall. The second and third bedrooms have oversized windows and built-in window seats, and the latter includes a built-in daybed.
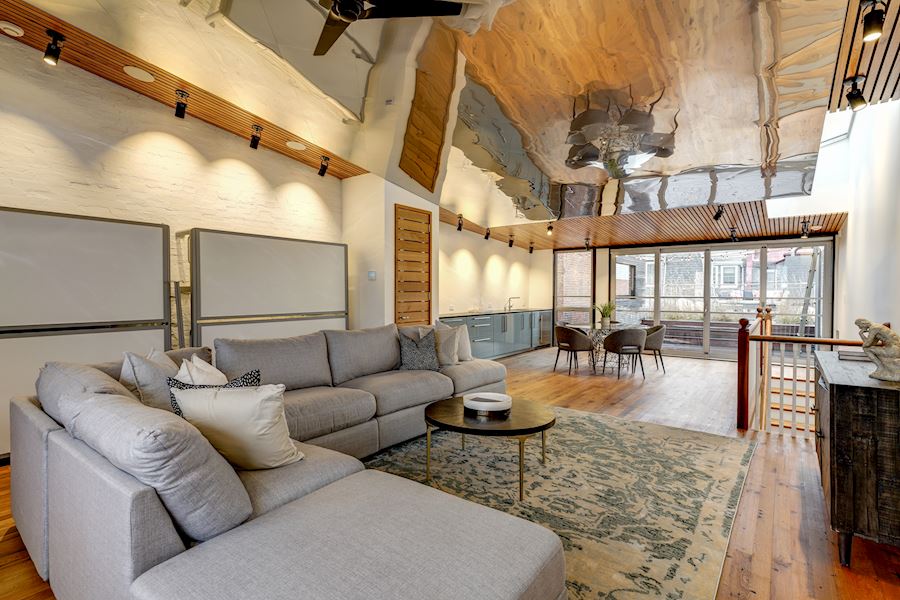
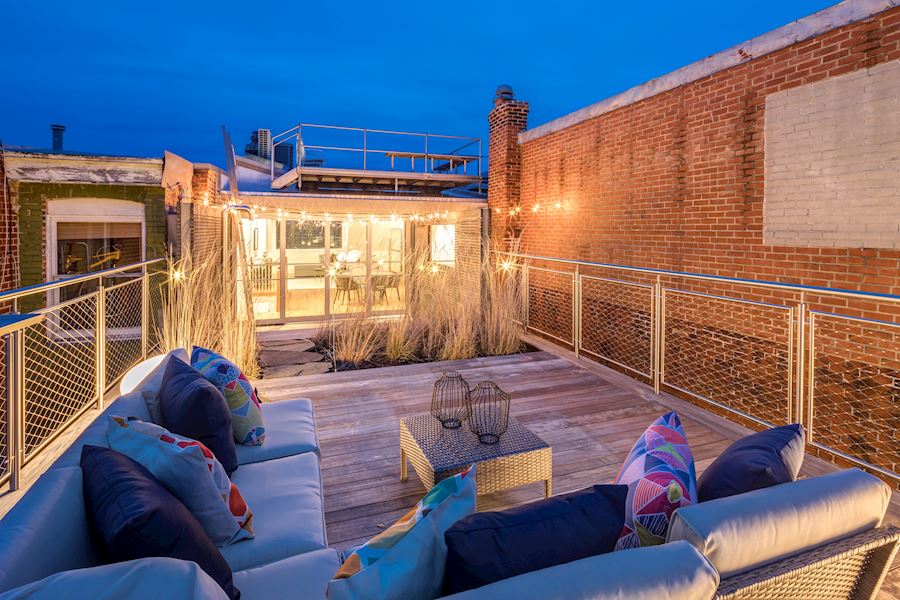
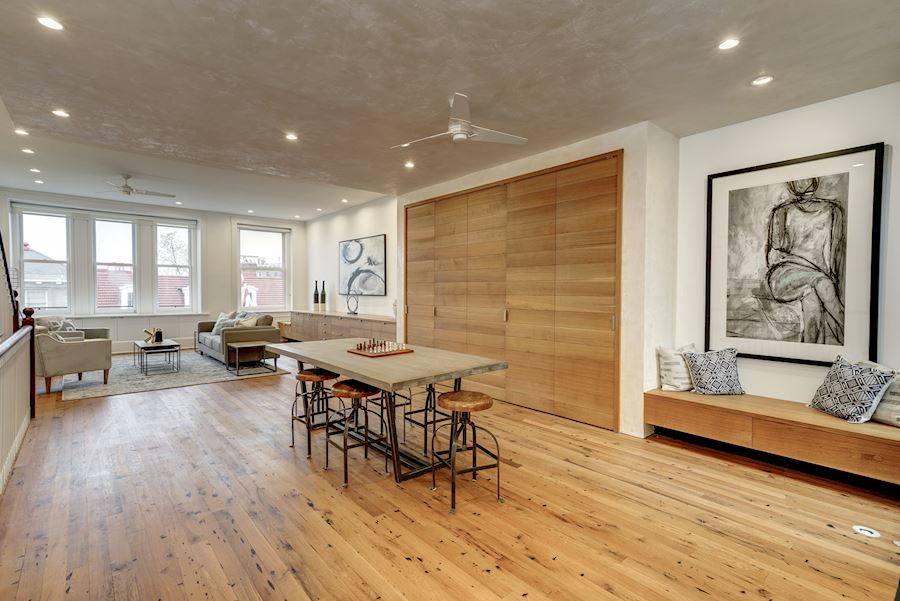
The third floor landing serves as a huge family room while the fourth floor landing offers additional entertaining space, complete with a wet bar and a mirrored ceiling floating beneath wood paneling. Sliding glass doors in a wall of windows lead out to a spacious roof deck with a projector, built-in benches, and outdoor shower.
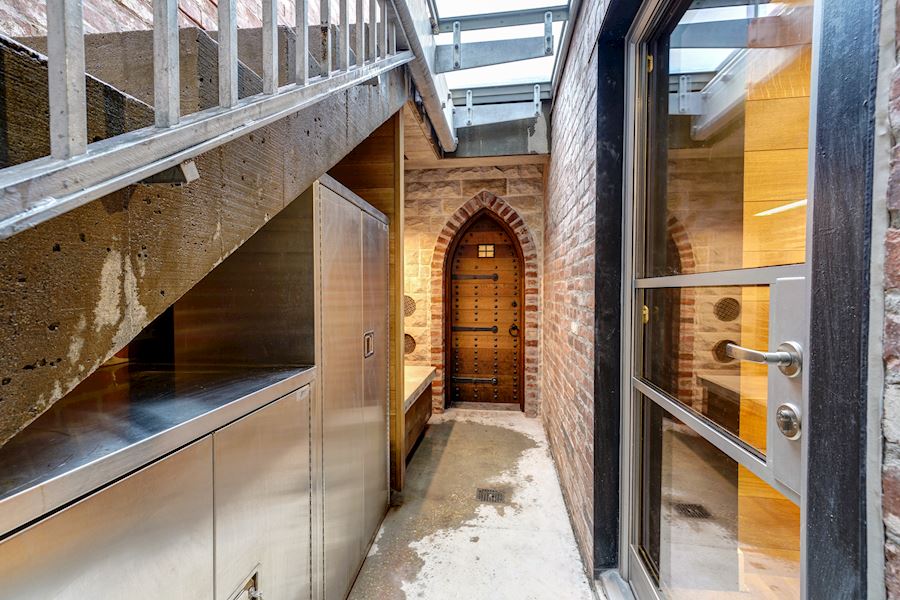
The lower level is a two-bedroom in-law suite with galley kitchen and multiple private entrances, including one at the front of the house with a slate patio patterned as a map of Dupont Circle. The house also has a sauna and a 1,300-bottle wine cellar on the lower level, solar panels, an energy recovery system, and a secured parking pad. Additional photos and details are below.
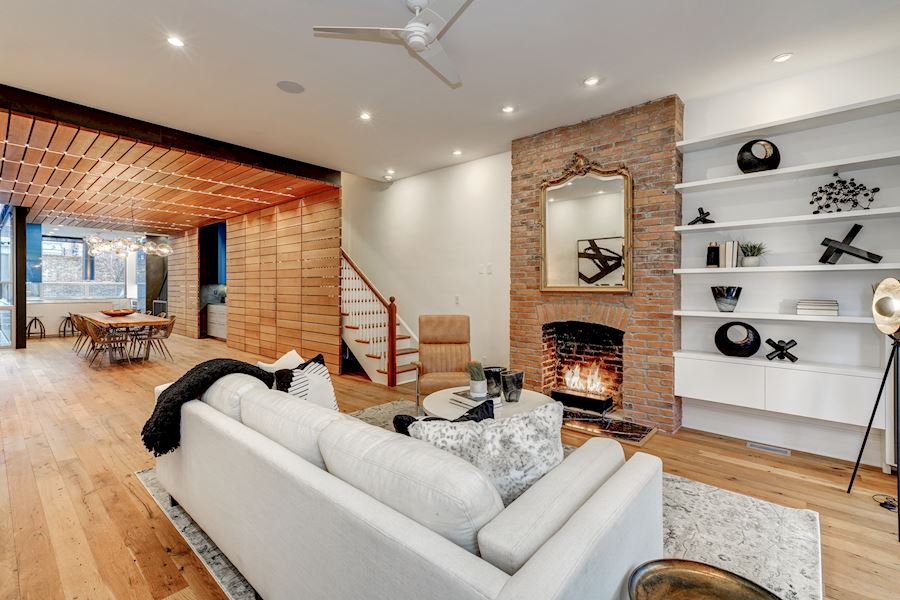
- Full Listing: 2113 S Street NW (map)
- Price: $4,137,000
- Bedrooms: Five
- Bathrooms: 4.5
- Square Feet: 6,354
- Year Built: 1904
- Listing Agents: Julie Roberts, Anne Di Rosa, Long & Foster Real Estate
Photos courtesy of HomeVisit.
See other articles related to: kalorama, this week's find
This article originally published at http://dc.urbanturf.production.logicbrush.com/articles/blog/this-weeks-find-a-new-york-renovation-in-kalorama/16450.




UrbanTurf Listings showcases the DC metro area's best properties available for sale.

Most Popular... This Week • Last 30 Days • Ever
The bill would crack down on digitally altered and AI-generated photos in rental and ... read »
The new homes at The Grove at Spring Valley boast five bedrooms, six-and-a-half bathr... read »
A six-figure salary goes a long way in most of the country's rental markets, but in t... read »
Glover Park has an office-to-residential conversion of its own to add to the growing ... read »
Costco doors catch on, Jemal eyes a West End conversion, and the Potomac gets a clean... read »




DC Real Estate Guides
Short guides to navigating the DC-area real estate market
We've collected all our helpful guides for buying, selling and renting in and around Washington, DC in one place. Start browsing below!
First-Timer Primers
Intro guides for first-time home buyers
Unique Spaces
Awesome and unusual real estate from across the DC Metro
