 The Invisible Kitchen
✉️ Want to forward this article? Click here.
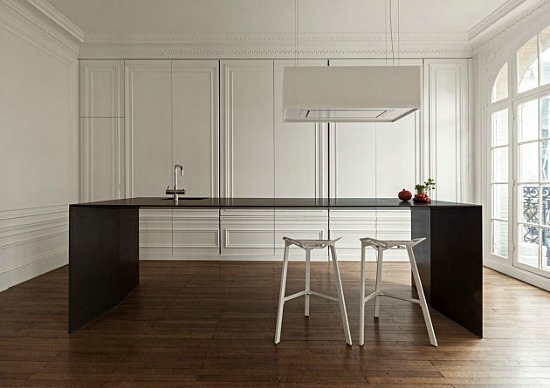
The news that has the online interior design community abuzz today is a kitchen feature that could be best be described as minimalist.
Dutch firm i29 interior architects recently revealed The Invisible Kitchen, a kitchen island with a very thin form:

The design is reduced to its absolute minimum, having a top surface of only a couple of centimeters thickness with all water, cooking and electrical connections included. Large sliding wall panels conceal all kitchen appliances and storage space.

In the Paris apartment where The Invisible Kitchen was installed the slim feature is cool, but not quite invisible. More photos below.
This article originally published at http://dc.urbanturf.production.logicbrush.com/articles/blog/the_invisible_kitchen/8525.





UrbanTurf Listings showcases the DC metro area's best properties available for sale.

Most Popular... This Week • Last 30 Days • Ever

The bill would crack down on digitally altered and AI-generated photos in rental and ... read »
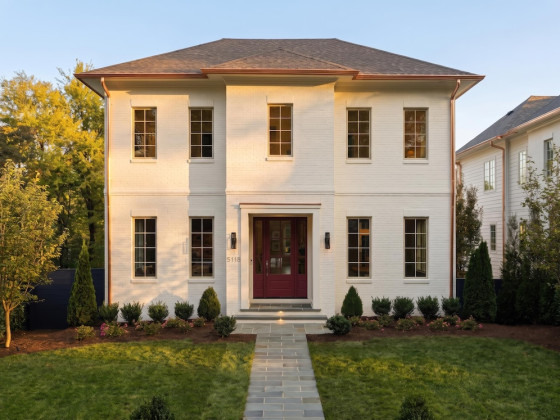
The new homes at The Grove at Spring Valley boast five bedrooms, six-and-a-half bathr... read »
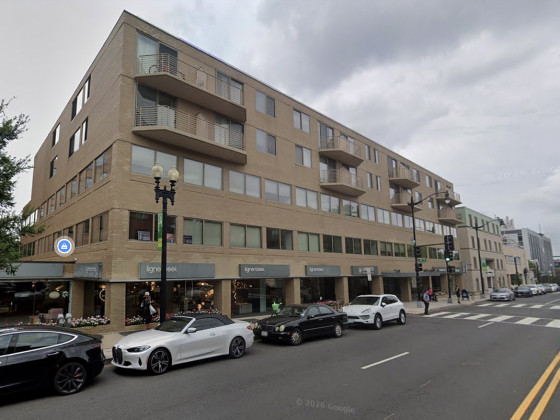
Glover Park has an office-to-residential conversion of its own to add to the growing ... read »
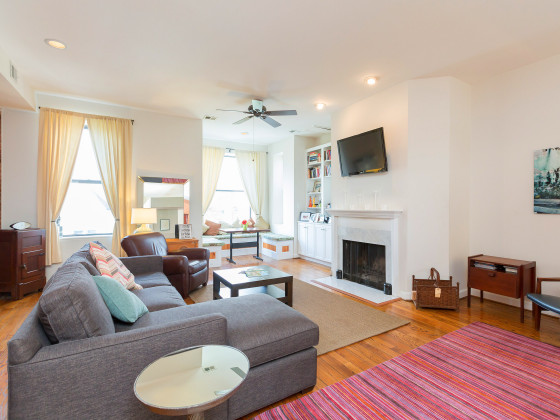
A six-figure salary goes a long way in most of the country's rental markets, but in t... read »
Costco doors catch on, Jemal eyes a West End conversion, and the Potomac gets a clean... read »






DC Real Estate Guides
Short guides to navigating the DC-area real estate market
We've collected all our helpful guides for buying, selling and renting in and around Washington, DC in one place. Start browsing below!
First-Timer Primers
Intro guides for first-time home buyers
Unique Spaces
Awesome and unusual real estate from across the DC Metro
