 The 340 Square-Foot Home in a Grain Silo
✉️ Want to forward this article? Click here.

It will be hard for the micro-units coming to DC to match the innovation of a new home out west.
Architect Christoph Kaiser purchased an old grain silo from a Kansas farmer, transported it to Phoenix, Arizona and spent two years turning it into a home for he and his wife.
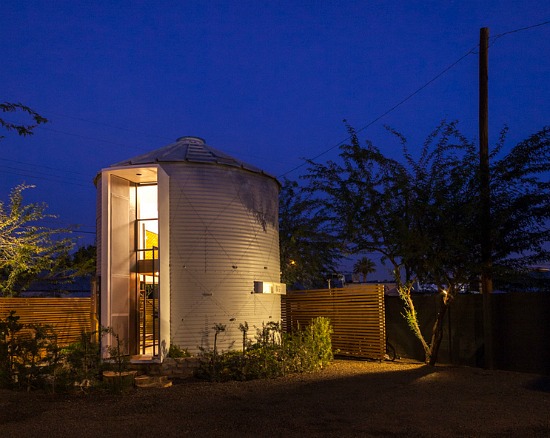
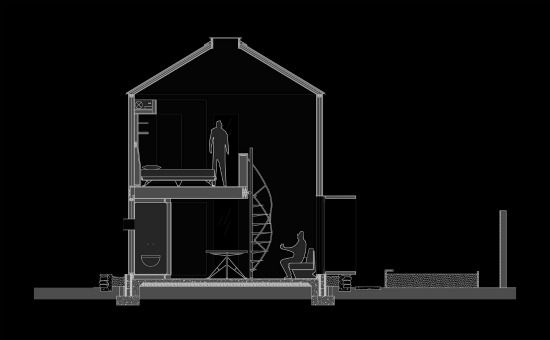
The home spreads out over 340 square feet, with a bedroom loft located on top of a kitchen and small living area. The two spaces are connected by a spiral staircase. Kaiser created a skylight at the top of the silo, as well as a custom sliding door that makes indoor/outdoor living doable.
More photos below.


Photography by Mark Lipczynski.
This article originally published at http://dc.urbanturf.production.logicbrush.com/articles/blog/the_340_square-foot_home_in_a_grain_silo/9527.





UrbanTurf Listings showcases the DC metro area's best properties available for sale.

Most Popular... This Week • Last 30 Days • Ever

DC is discussing borrowing a page from NYC's tax playbook.... read »

UrbanTurf crunched the year-to-date figures across the city, and found five zip codes... read »

A year-old change to Montgomery County's zoning code could shave months off the appro... read »
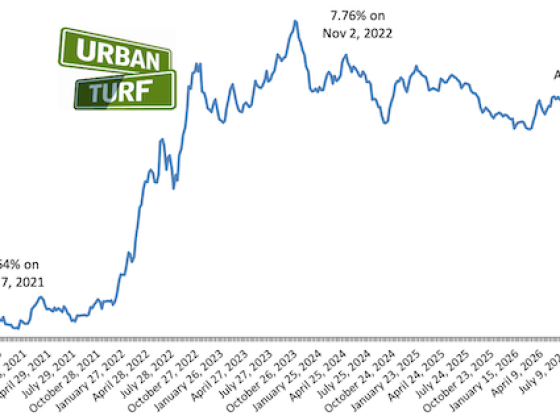
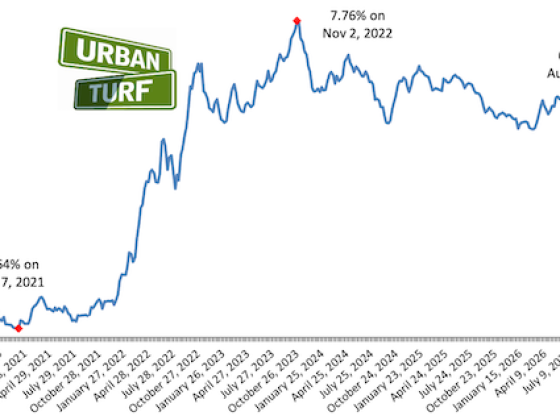
Mortgage applications ticked up last week and there was a notable shift is in how bor... read »

DC's old taxi zone system; a new study finds light pollution hits Wards 7 and 8 harde... read »








DC Real Estate Guides
Short guides to navigating the DC-area real estate market
We've collected all our helpful guides for buying, selling and renting in and around Washington, DC in one place. Start browsing below!
First-Timer Primers
Intro guides for first-time home buyers
Unique Spaces
Awesome and unusual real estate from across the DC Metro
