What's Hot: Four Buildings, 1,340 Units: An Enormous Redevelopment Planned For Downtown Silver Spring
 A New Look for Proposed Ford's Theatre Expansion
✉️ Want to forward this article? Click here.
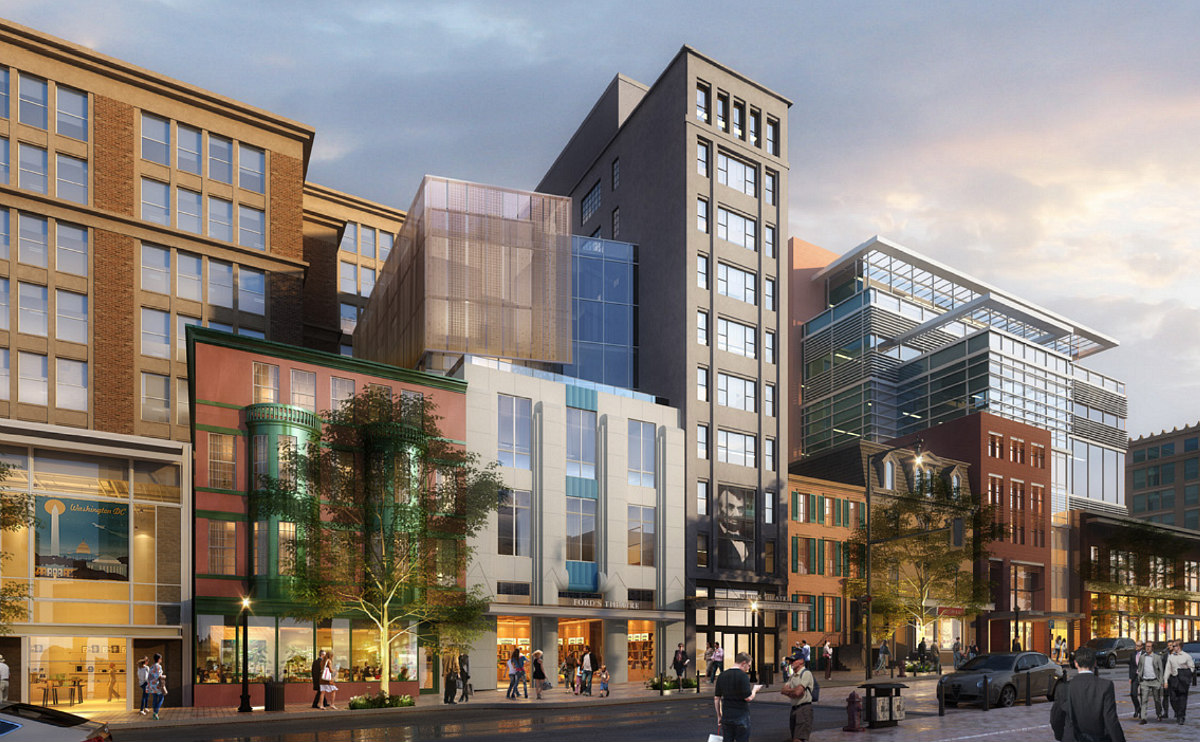
Last year, UrbanTurf reported on plans by the Ford's Theatre Society to expand and renovate a pair of buildings across the street from the historic theater. Now, the society is seeking zoning relief for the project.
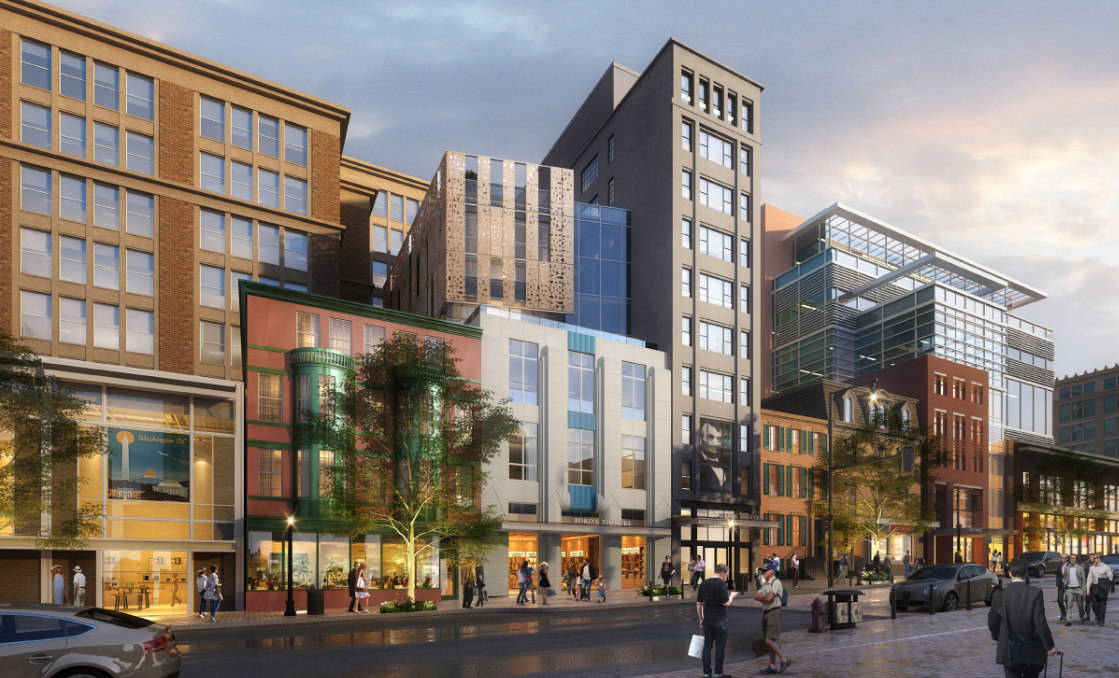
The application requests a special exception for both the rear yard and penthouse setback requirements for a proposed addition atop 512 10th Street NW (map). The completed development would combine the interior of this building with its neighbor at 514 10th Street NW, which already houses a museum, retail and office space for the theater's use. Both buildings already flout the rear yard requirements, and the larger penthouse would accommodate the service elevator shaft while maintaining the preferred maximum setback from 10th Street.

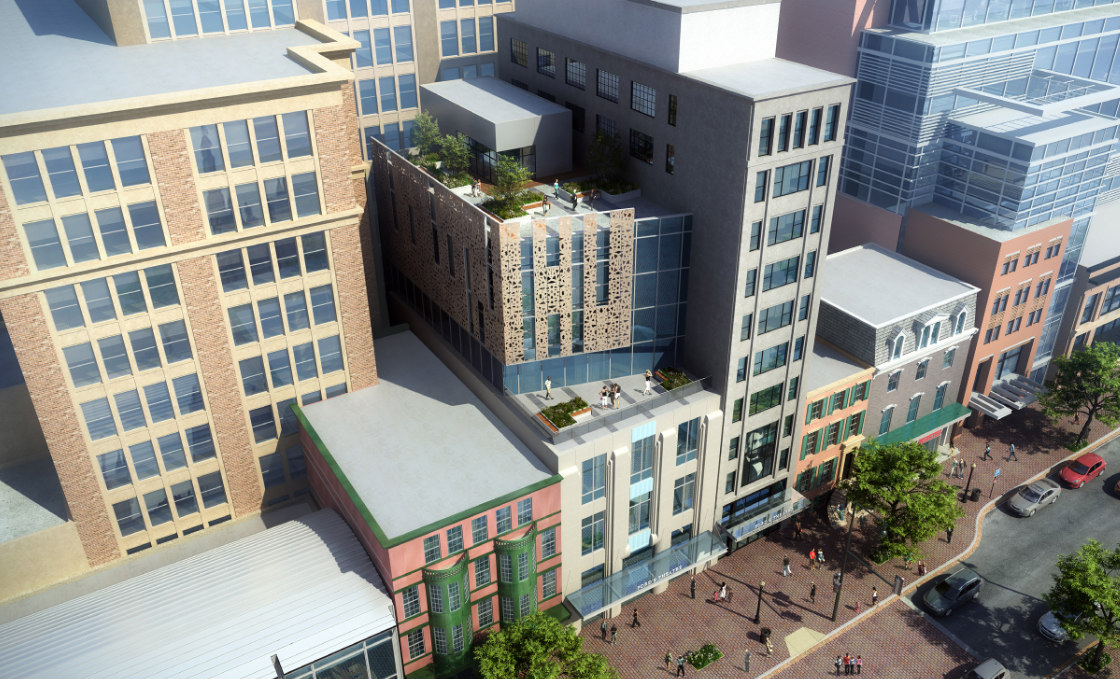
As proposed, the building at 512 10th Street NW would contain street level retail, studio space on the second and fifth levels, support space on the third level, and an indoor/outdoor event space on the fourth level, with a catering kitchen attached. The studio spaces would be used for rehearsals, performances, book talks and the like.
story continues below
loading...story continues above

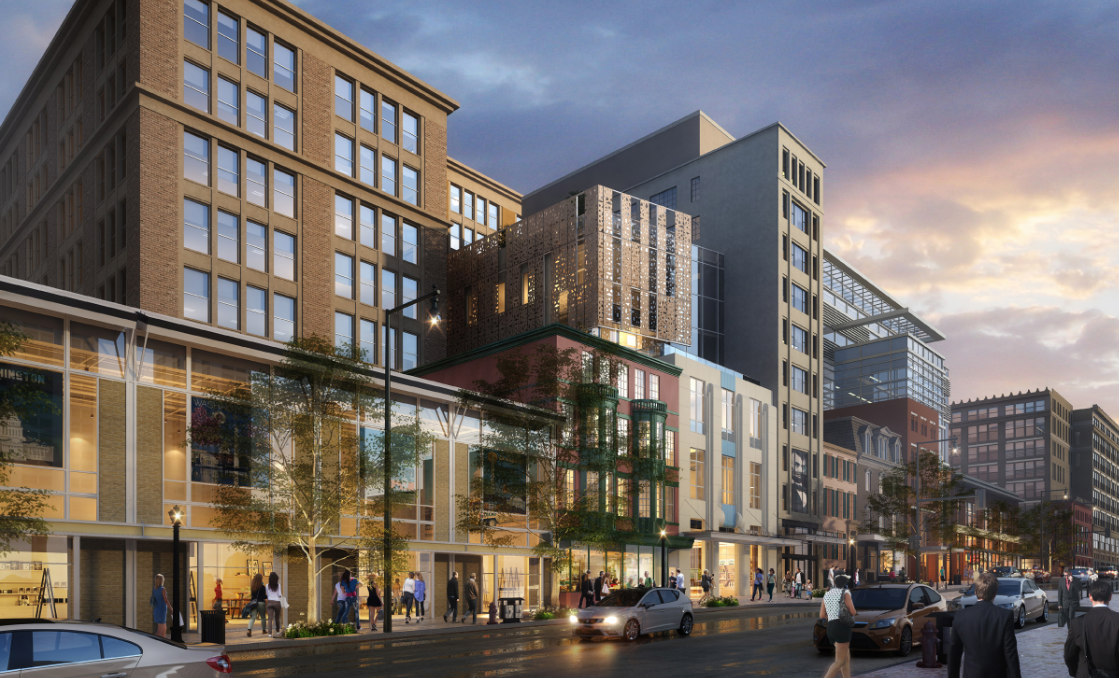
Compared to the concept design initially proposed in December, the current design of the addition to 512 has both a gauzier façade and a larger mechanical penthouse. The current design also eliminates terrace space on the penthouse level. In March, the Historic Preservation Review Board approved a concept similar to that seen in the Board of Zoning Adjustment submissions.
The building at 512 was originally designed by noteworthy architect Arthur Heaton and constructed in 1920 as a PEPCO substation, although an extensive 1963 renovation completely altered the façade. The new project is designed by OTJ Architects. A zoning hearing has not yet been scheduled.
See other articles related to: board of zoning adjustment, ford theatre, ford's theatre, historic preservation review board, otj architects, zoning
This article originally published at http://dc.urbanturf.production.logicbrush.com/articles/blog/a-new-look-and-more-prominent-penthouse-for-proposed-fords-theatre-expansio/15983.





UrbanTurf Listings showcases the DC metro area's best properties available for sale.

Most Popular... This Week • Last 30 Days • Ever
In this edition of First-Timer Primer, we review five potential red flags you may enc... read »
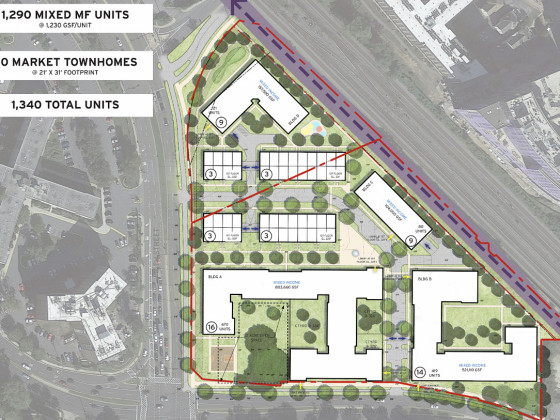
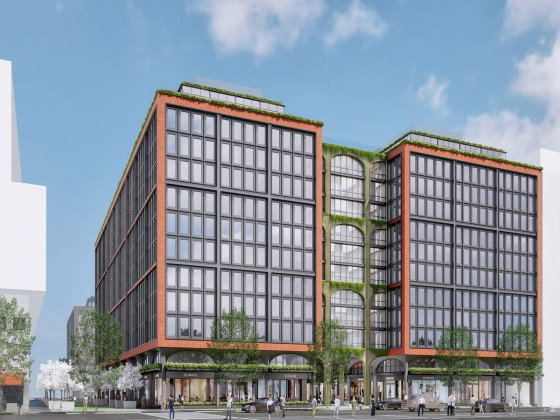
Plans are in the works for the largest mixed-use development in downtown Silver Sprin... read »
Buchanan Partners has filed plans to convert the nearly 23-acre Corporate Boulevard o... read »
Trump's DC arch hits an early legal snag; a stalled 19th Street office conversion get... read »
This week’s Best New Listings takes us from a grand Tudor Revival estate in Forest ... read »




- Five Red Flags to Look For During Condo Document Review
- Four Buildings, 1,340 Units: An Enormous Redevelopment Planned For Downtown Silver Spring
- A Rockville Office Park Slated for 810-Unit Residential Overhaul
- Tuesday's Must Reads
- Best New Listings: From a Forest Hills Manor to a Storied Silver Spring Farmhouse
DC Real Estate Guides
Short guides to navigating the DC-area real estate market
We've collected all our helpful guides for buying, selling and renting in and around Washington, DC in one place. Start browsing below!
First-Timer Primers
Intro guides for first-time home buyers
Unique Spaces
Awesome and unusual real estate from across the DC Metro
